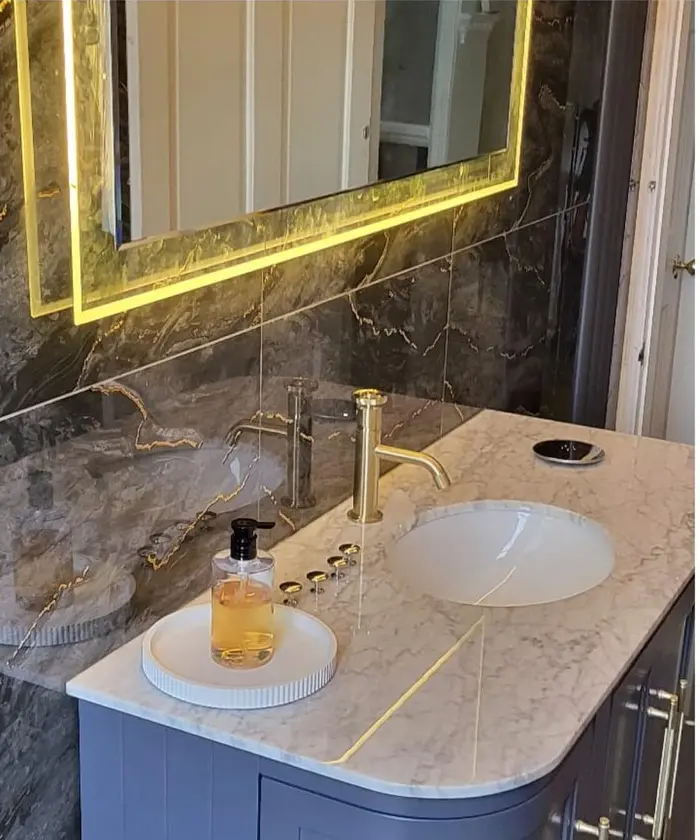
Easier access
Choose a lower-entry tray or level-access arrangement where the room allows.
Bath-to-shower & walk-in shower conversions · Leeds
A planned bath-to-shower conversion or wider bathroom update, with the plumbing, wall preparation, tiling and finishing handled together.
Project deliverySupply & Fit or Fit Only — your choice.
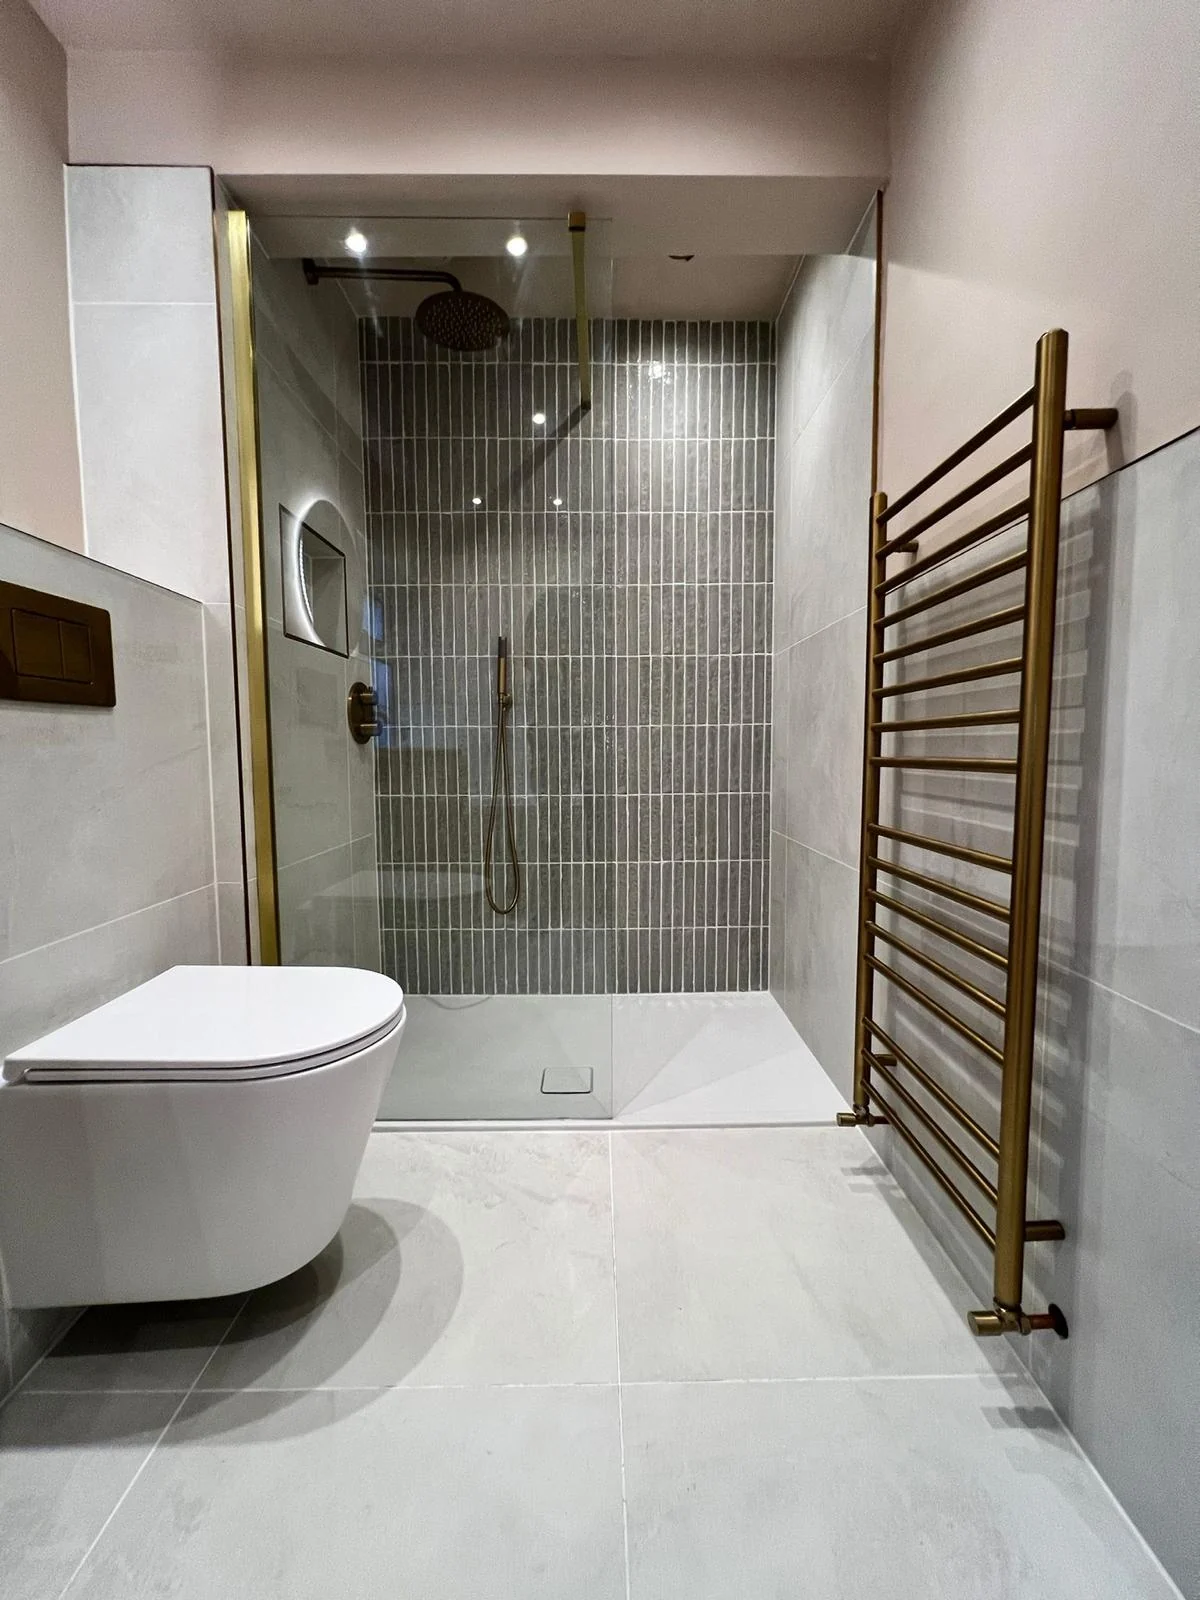
AGUK completed projectWhat this service is designed to do
Removing a bath can expose unfinished walls, flooring and plumbing that need to be integrated into the new shower area. We assess the surrounding room and quote the work as a joined-up conversion.
Choose a lower-entry tray or level-access arrangement where the room allows.
Tray, screen and entry space are planned against the actual room measurements.
The altered walls, floor, plumbing and tiling are finished as part of one scope.
We explain whether a local conversion or wider refurbishment is more practical.
Scope made clear
Every property and project is different. We define the exact scope after the site visit, so you can see what is included before committing.

Planning before installation
We check the available entry space, screen opening, controls, drainage and the condition behind the existing bath. That lets us recommend a practical scope rather than simply fitting the largest tray available.
Useful to know
Sometimes. It depends on the wall finish, floor condition, product sizes and whether a neat, durable junction can be achieved. We confirm this after inspection.
Not necessarily. A walk-in shower may use a low tray, while a wet room normally relies on a formed floor and wider waterproofed area.
Suitable rails, seats and control positions can be discussed as part of an accessible layout, subject to the wall construction and individual requirements.
The surrounding floor may need making good or replacing depending on what is exposed and the intended finish. This is assessed before quotation.
Start with a clear conversation
Tell us what you are considering and we will help you understand the right next step.