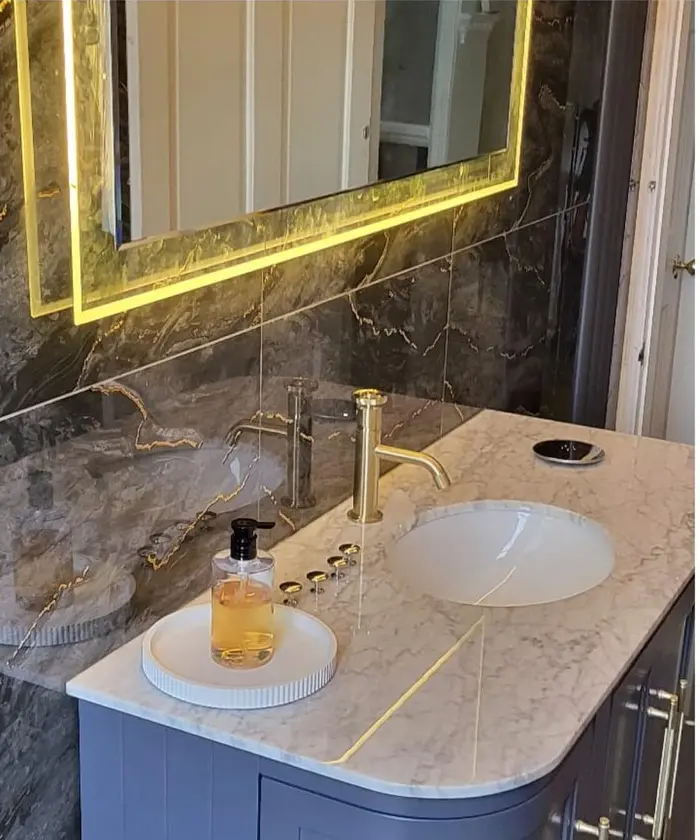
Do accessible bathrooms have to look clinical?+
No. Accessibility can be built into a bathroom without giving it a clinical appearance. Practical features such as suitable access, controls, seating and support points can be combined with finishes and layouts that still feel like a normal, well-designed bathroom.
Can you work from an occupational therapist's recommendations?+
Yes. Where an occupational therapist or another clinical professional has provided recommendations, we can use them to inform the specification and layout. We will still assess the room on site and agree the final buildable scope before work starts.
Can the shower be completely level access?+
In many properties, yes, but it depends on the existing floor construction, drainage and available levels. We assess this during the site visit and will explain whether a fully level-access wet room or a low-entry alternative is the most suitable option.
Can the rest of the family use the bathroom normally?+
Usually, yes. The aim is to create a bathroom that works for the person who needs the accessibility features while remaining practical for other household members. The final layout and fittings are agreed around how everyone will use the room.

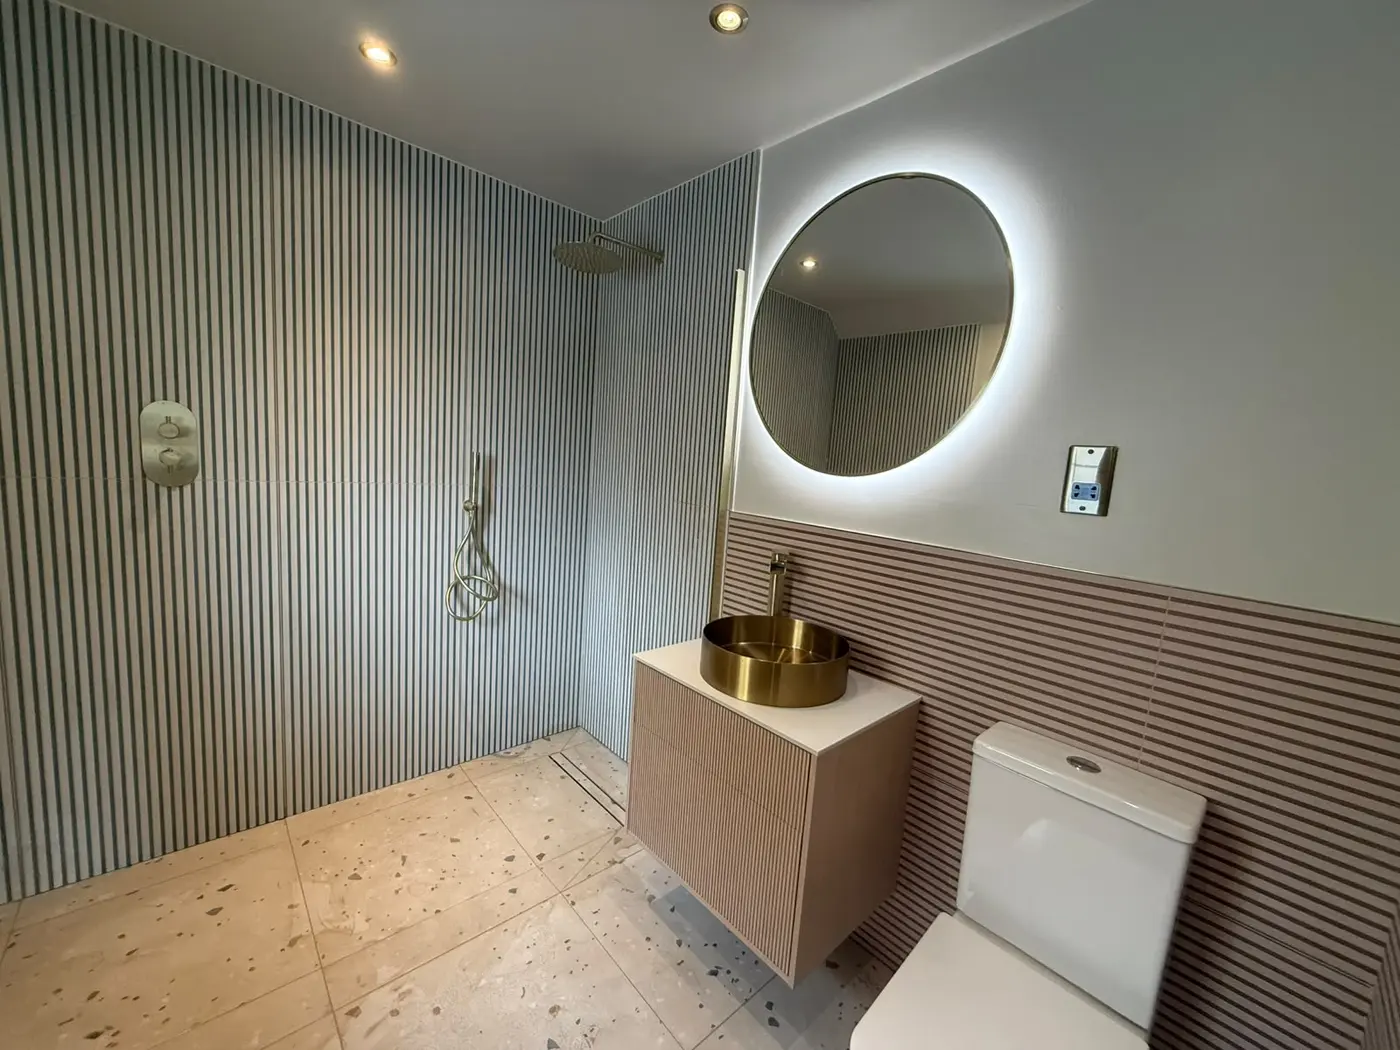 AGUK COMPLETED PROJECT