Wet room installation specialists · Leeds

Wet rooms built from the structure up — not just tiled to look the part.

A carefully planned wet room with the right falls, preparation, waterproofing and finishing for reliable everyday use.

Project deliverySupply & Fit or Fit Only — your choice.
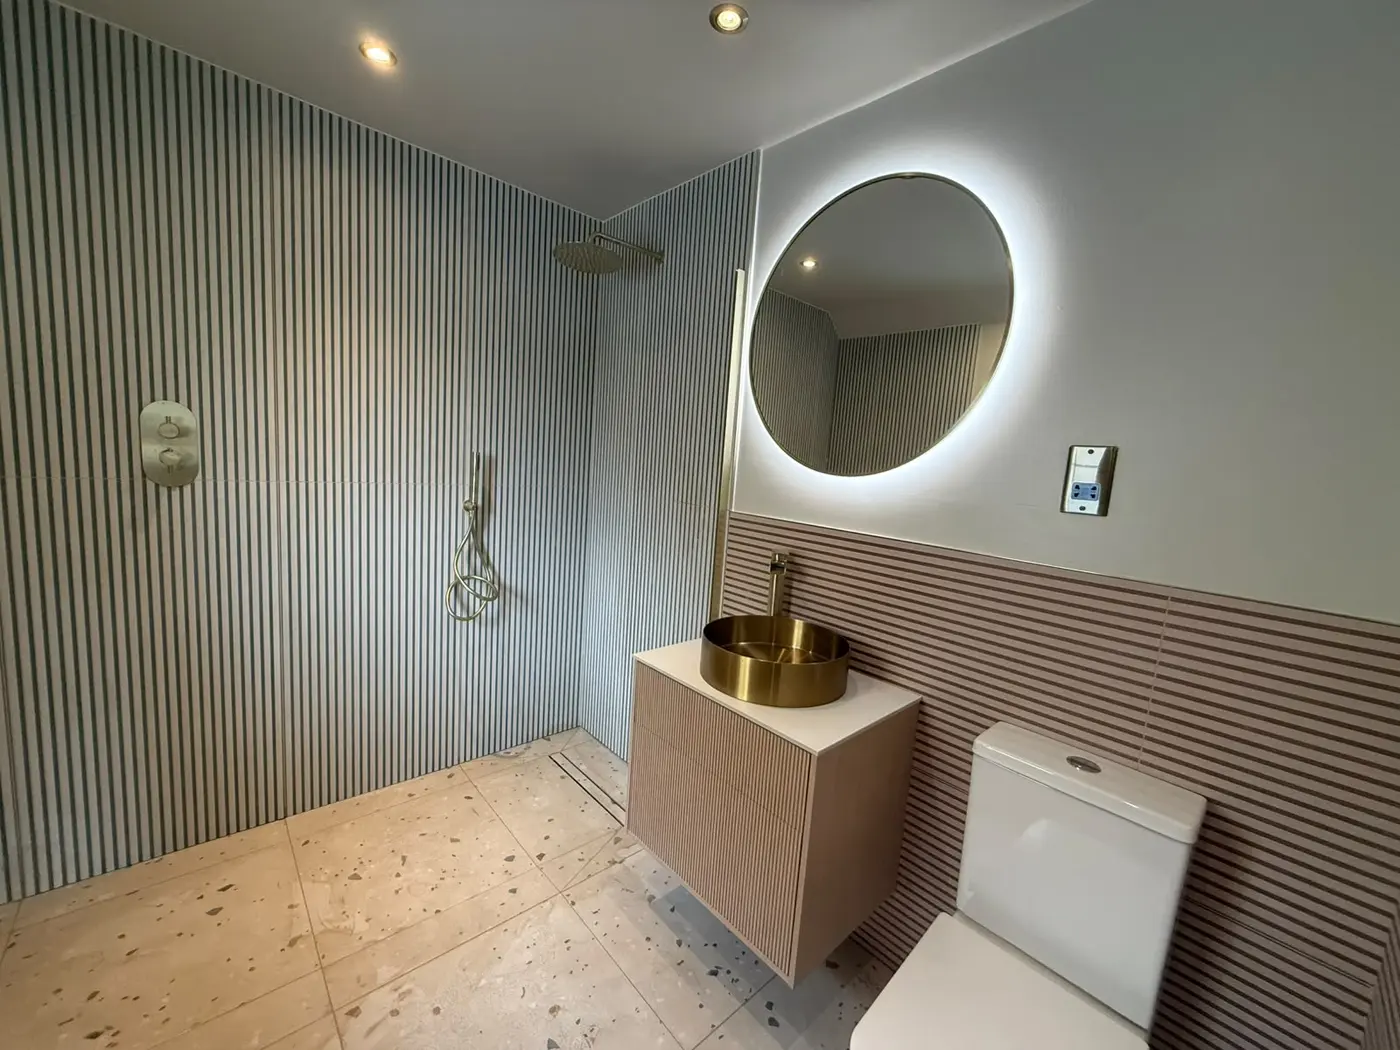
Striped tiled wet room with level-access shower and linear drain by AGUK BathroomsAGUK completed project
Detailed quotationProfessionally managedFully insured12-month workmanship warranty

What this service is designed to do

A practical, open shower space with the technical details properly considered.

Wet rooms place more demand on the floor build-up, drainage and waterproofing than a standard bathroom. We plan those layers together and define the intended specification before installation begins.

01

Floor build-up

The substrate, falls, drainage and finished levels are considered as one system.

02

Waterproofing

The agreed wet area receives the specified tanking and preparation before tiling.

03

Practical layout

Screen positions, clearances and fittings are planned around everyday use.

04

Managed finish

Tiling, sanitaryware and final details are coordinated through to handover.

Scope made clear

What your quotation can include.

Every property and project is different. We define the exact scope after the site visit, so you can see what is included before committing.

  • Existing room assessment and layout discussion
  • Strip-out and substrate preparation
  • Wet-room former or designed floor falls where specified
  • Drainage alterations and waste connection
  • Tanking and waterproofing system
  • Slip-conscious floor finish selection guidance
  • Shower, screen and sanitaryware installation
  • Tiling, silicone, testing and handover
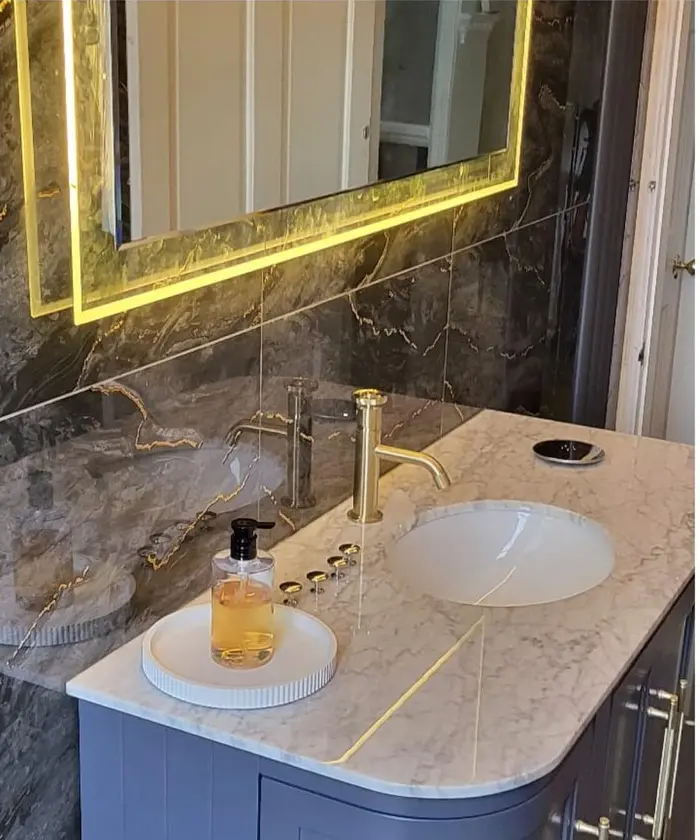
Bathroom finishing details completed by AGUK
One teamSurvey → scope → programme → handover

Planning before installation

Good wet-room performance starts below the tile.

The site visit helps us understand the floor construction, drainage route, room size and finished-level constraints. We then specify the work needed for that particular property rather than treating every room the same.

  • Existing floor construction
  • Drainage position and achievable falls
  • Waterproofing extent
  • Screening and splash control
  • Heating and ventilation
  • Access and long-term usability
See how the project is managed

Useful to know

Questions about wet room installations.

Can any bathroom become a wet room?+

Many can, but the most suitable construction depends on the floor, drainage route, room size and levels. A site assessment is needed before confirming the approach.

How is the room waterproofed?+

The wet area is prepared and tanked using the system stated in the quotation before the tiled finish is installed.

Can a wet room also be accessible?+

Yes. Level access can support easier use, but layout, space, controls and individual requirements should all be considered together.

Do you install wet rooms upstairs?+

Upstairs installations may be possible where the structure and drainage allow it. We assess the room and specify any required preparation first.

Start with a clear conversation

Discuss your wet room installations project.

Tell us what you are considering and we will help you understand the right next step.